Heritage
Avinguda d'Alacant

Four buildings,
one corridor.

The Assets

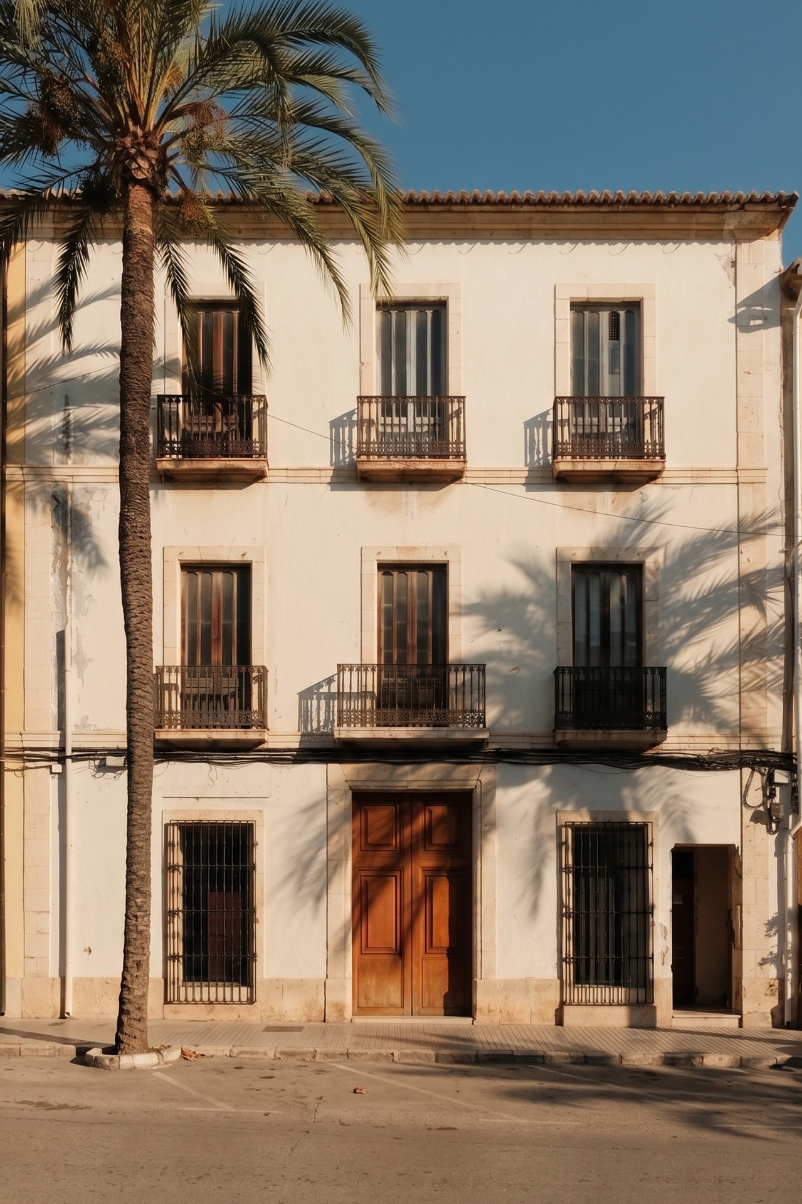
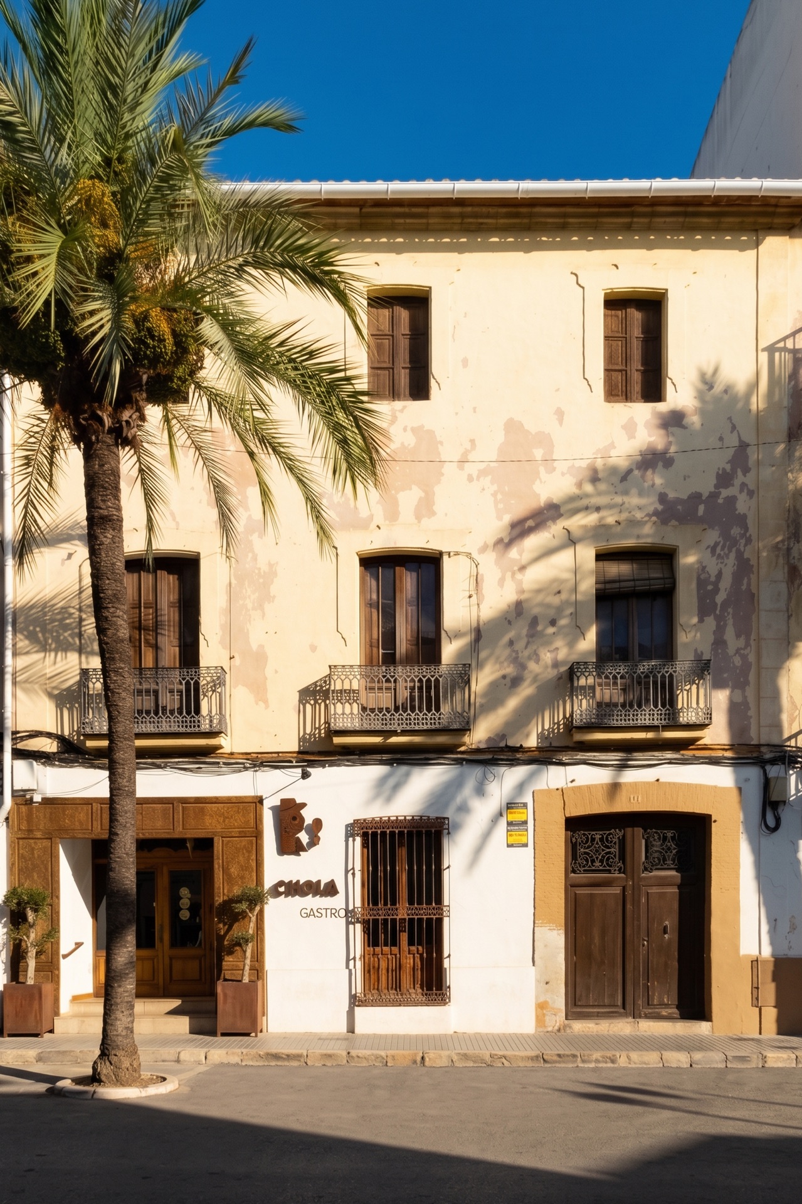
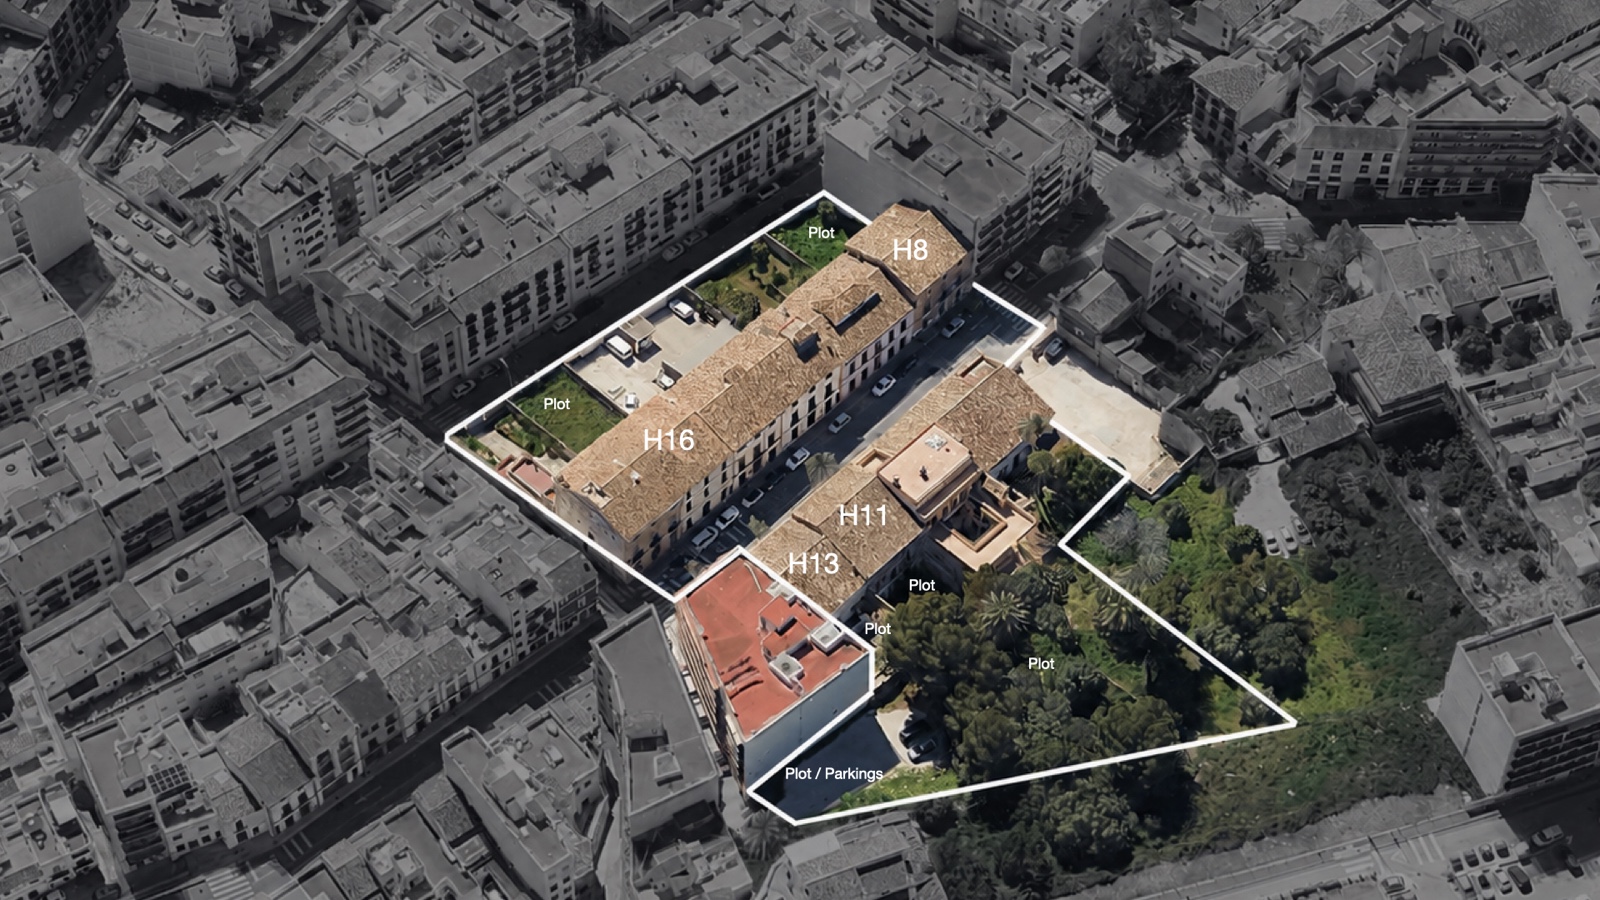
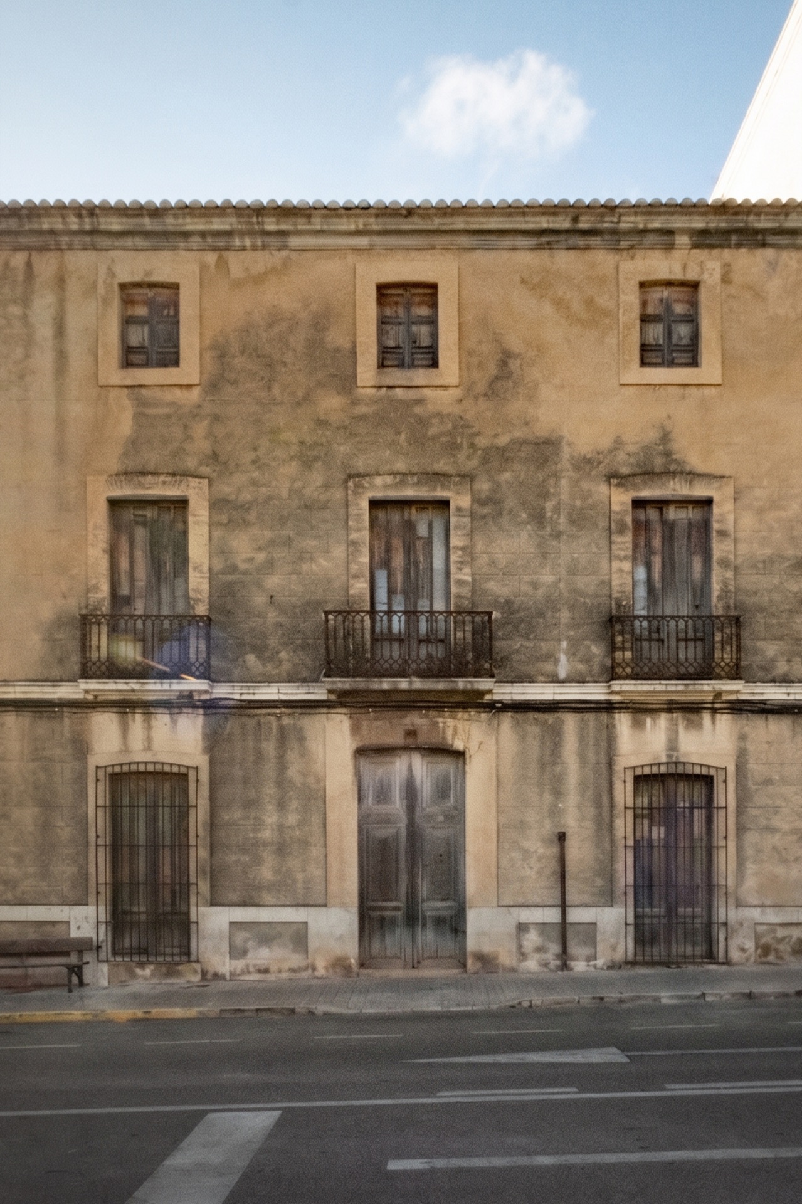
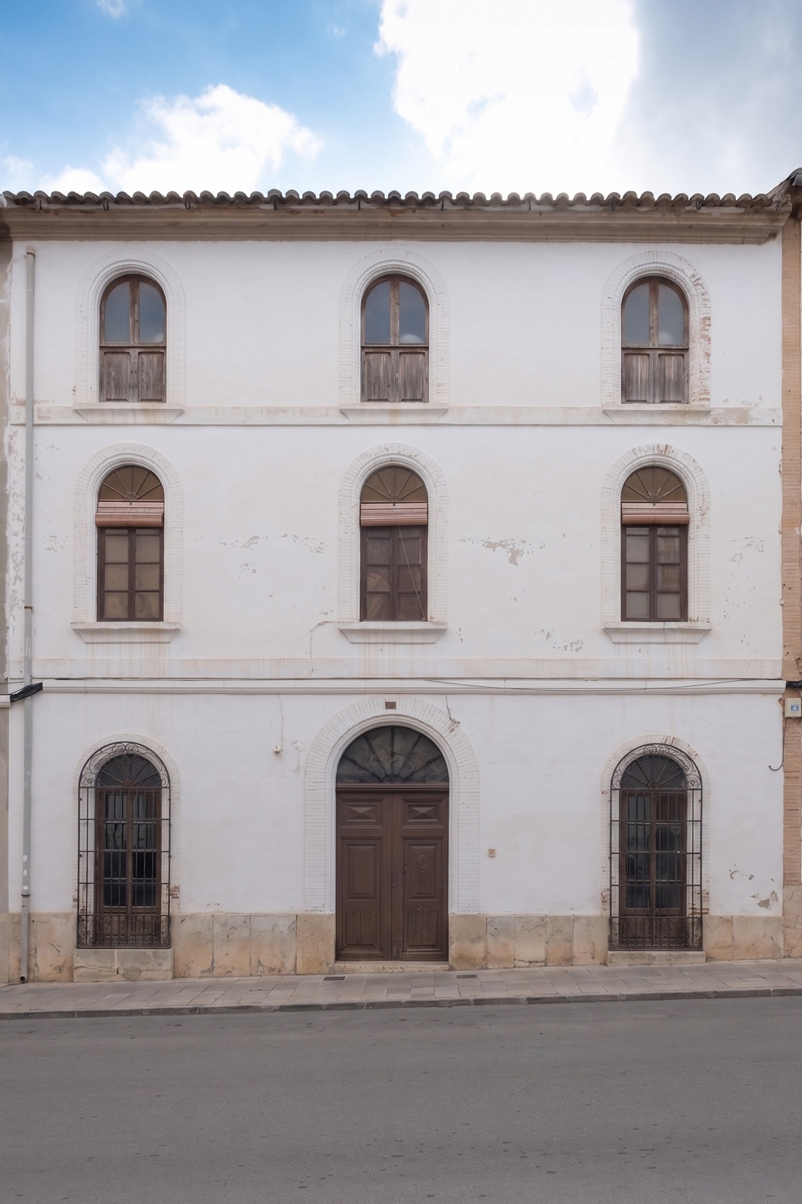
Heritage 8 · Heritage 16 · Heritage 11 · Heritage 13 — assembled into a unified hospitality and residential portfolio on Jávea's historic boulevard.
Request the Memorandum View the Numbers
Heritage 8
H8
Heritage 8
Avinguda d'Alacant 8
Apart-Hotel & Signature Restaurant. 1875 manor, Nolla mosaics, tosca stone, garden & pool.
833 m²
Heritage 16
H16
Heritage 16
Avinguda d'Alacant 16
Residences & Wellness. 3 apartments, duplex penthouse, spa, wellness club, communal garden & pool.
694 m²
Heritage 11
H11
Heritage 11
Avinguda d'Alacant 11
Creative Headquarters. Offices, material atelier, design gallery, residential artist loft.
696 m² + 502 m²
Heritage 13
H13
Heritage 13
Avinguda d'Alacant 13
Gastronomic Destination. Restaurant, 2 double-height lofts, underground parking.
586 m² + 299 m²

Heritage Staircase

Wrought iron, hydraulic tiles, original structure
Project Evidence

Technical documentation by asset

Public previews are planning-stage architectural documents. They evidence the existing assets, distribution studies and rehabilitation scope. The final hospitality operating programme, licensing tracker and full technical annex are shared after investor qualification.

H8
Heritage 8
Avinguda d'Alacant 8 · 833 m² · Apart-Hotel & Signature Restaurant
Public Preview Floor Plans & Distribution
Proposed layout distributions
Planning-stage architectural preview · floor plans · garden & pool · 9.2 MB
The original title block reflects base rehabilitation documentation. The current investment programme is the hospitality-led apart-hotel and signature restaurant strategy.
H16
Heritage 16
Avinguda d'Alacant 16 · 694 m² · Residences, Wellness & Spa
Full Rehabilitation Project
White House — Architectural project
Floor plans · sections · elevations · distributions by floor
Editorial Presentation
White Residences & Spa — Design vision
Concept · materiality · spatial narrative
H11
Heritage 11
Avinguda d'Alacant 11 · 696 m² + 502 m² plots · Creative Headquarters · 8 documents
Existing Condition 1 doc
Survey
Current state — second floor & roof
Main Floor 2 docs
Floor Plans
Planta Principal — Distribution
Floor Plans
Planta Principal — Alternative
First Floor 2 docs
Floor Plans
Planta Primera — Distribution
Floor Plans
Planta Primera — Alternative
Second Floor & Mezzanine 3 docs
Floor Plans
Planta Segunda — Distribution
Materials
Planta Segunda — Materials specification
Floor Plans
Altillo — Mezzanine distribution
H13
Heritage 13
Avinguda d'Alacant 13 · 586 m² + 299 m² parking · Restaurant & Lofts
Full Project
Heritage 13 — Complete architectural project
Floor plans · sections · restaurant · lofts · parking

Selected documents are public previews. Full plans, licences and technical due diligence are shared only after investor qualification. Request Technical Annex →

Before Transformation

What lies beneath

Tosca stone walls, original timber beams, centuries of material memory. These are the bones that make Heritage Jávea irreplicable.
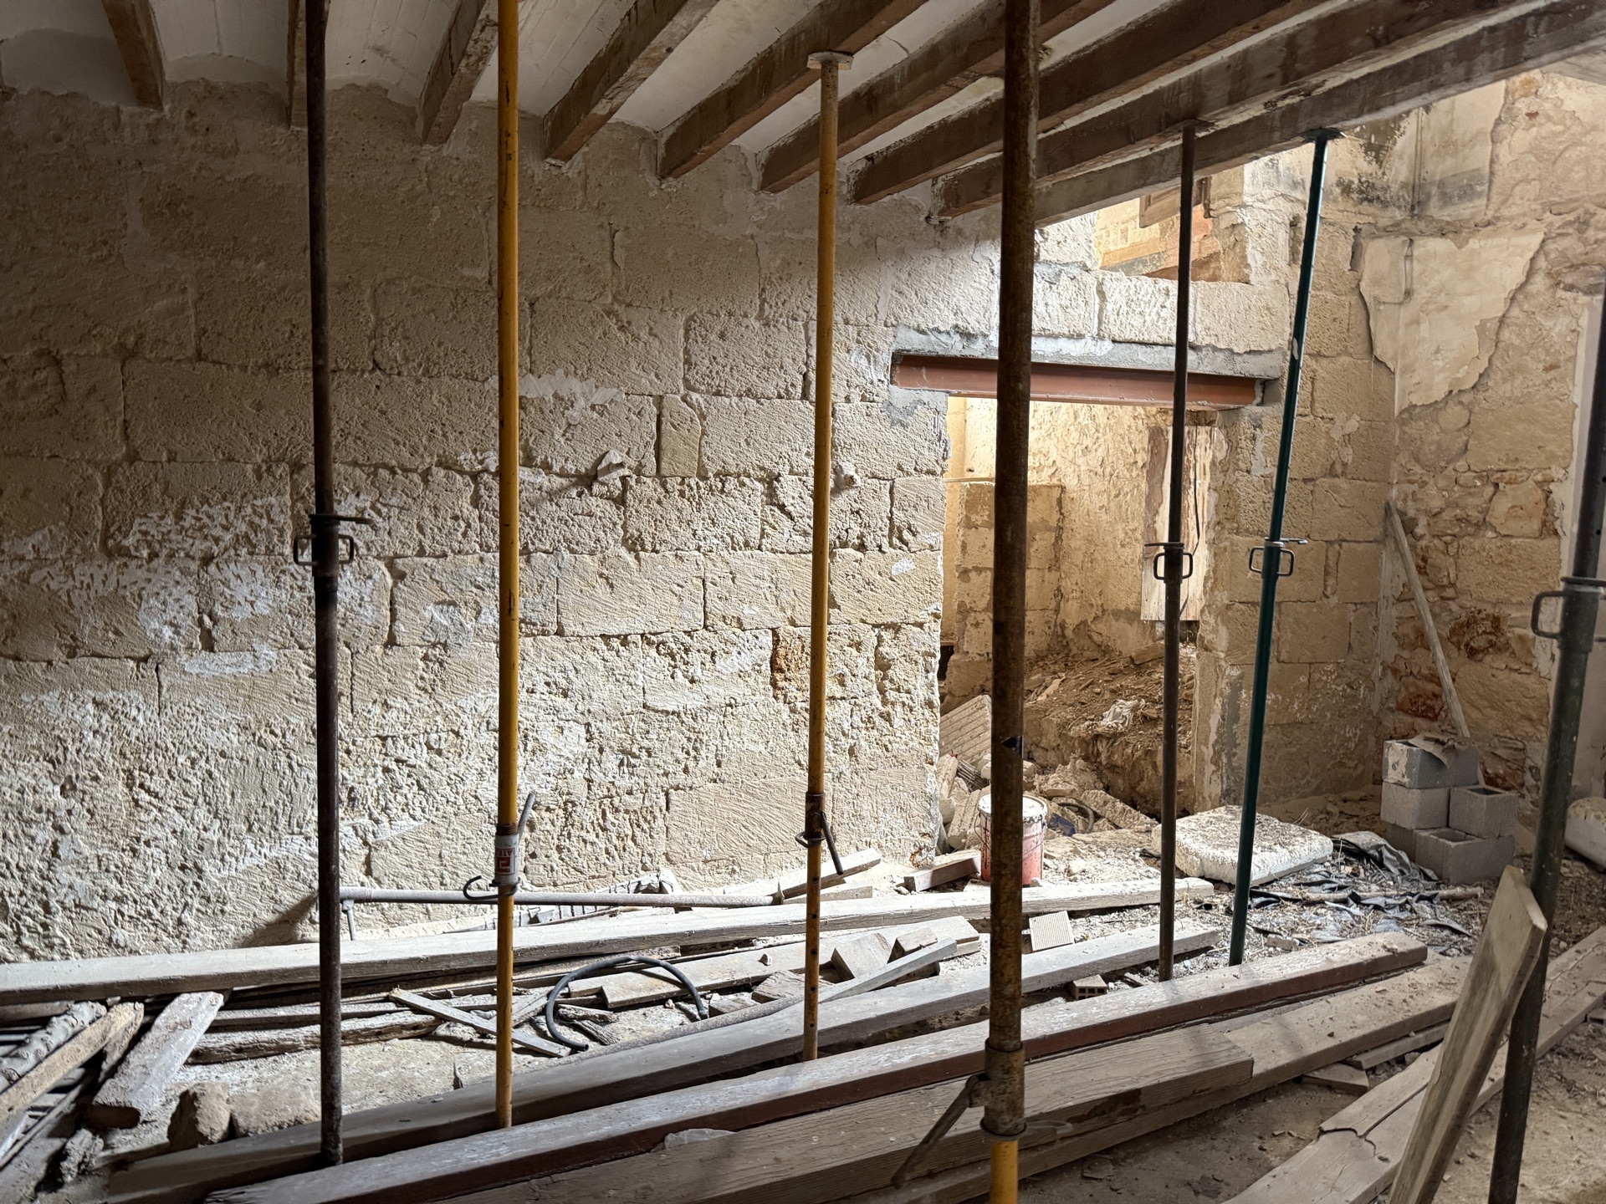
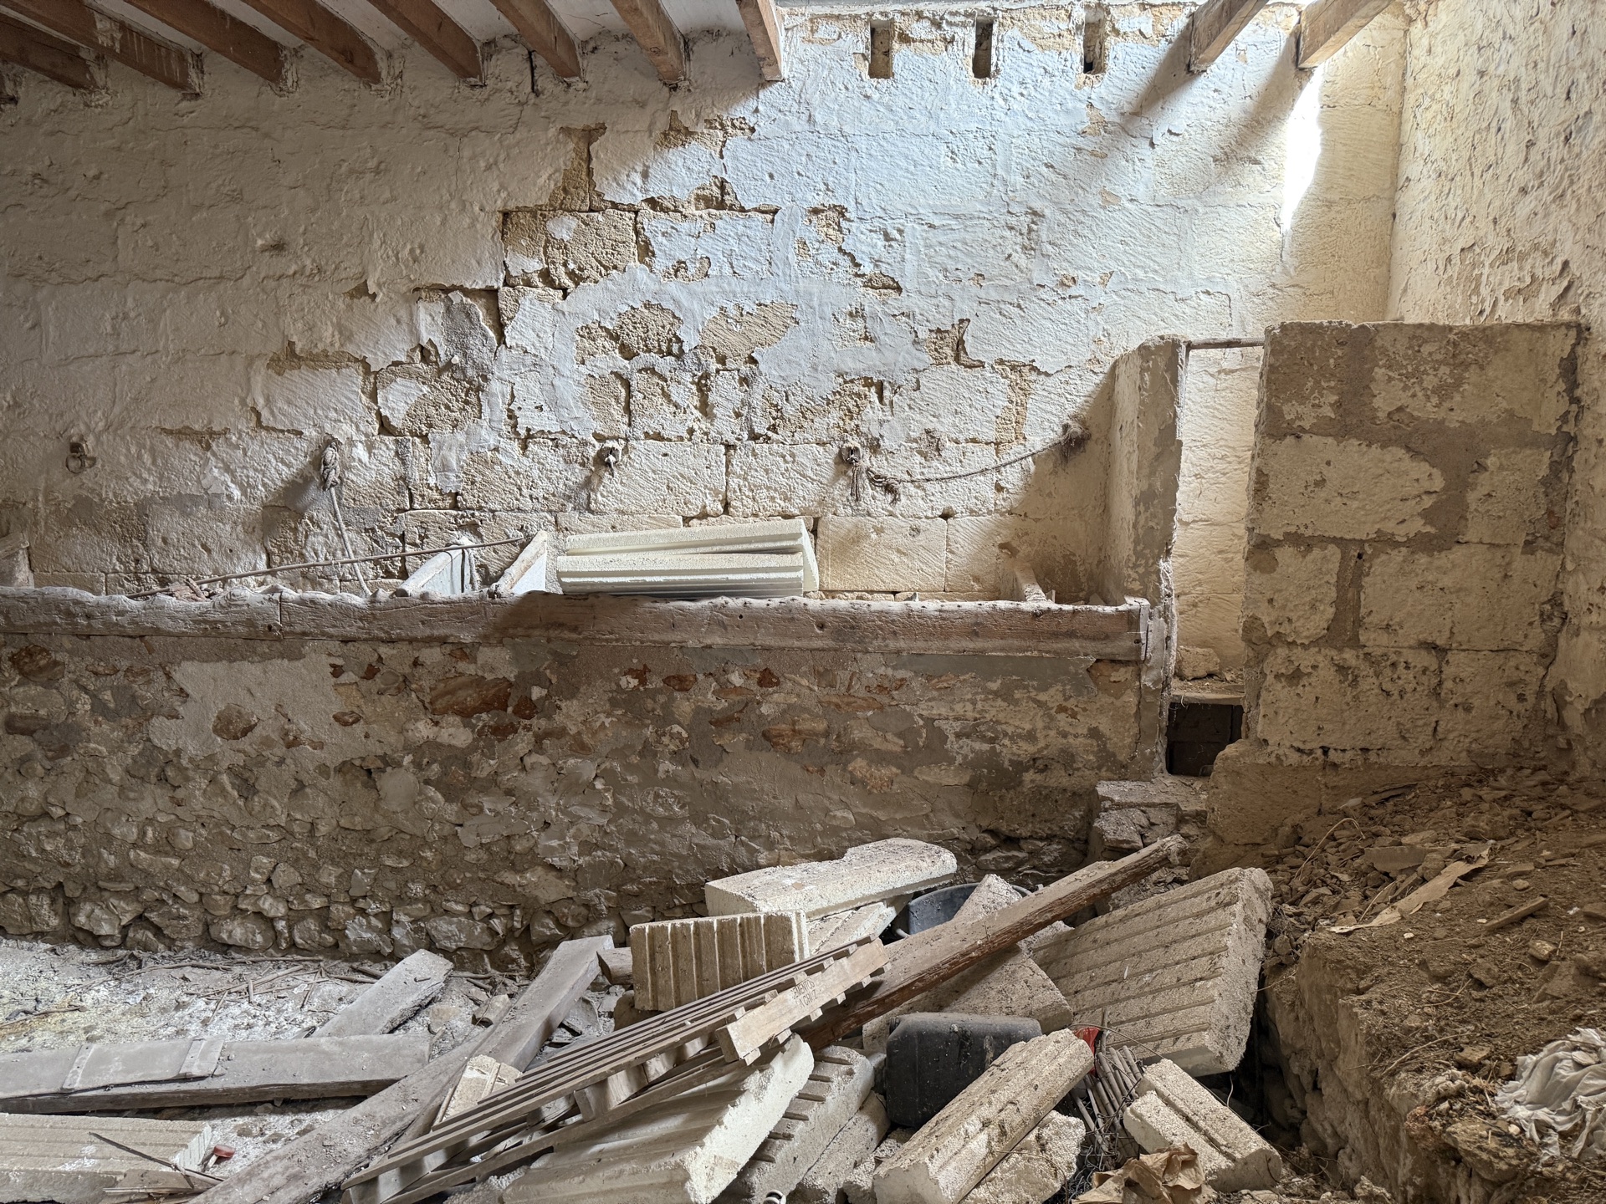
Tosca stone with original beams

Tosca Walls

Original stone structure — Heritage 8
Light on heritage walls

Material Memory

Centuries of layered construction

Light on Stone

Heritage staircase — natural light through tosca

The Window

Original heritage opening — waiting to be restored

Heritage Jávea brings together four historic buildings
into a single long-term hospitality platform in one of the
Mediterranean's most protected urban settings.

We would be pleased to share the complete investment documentation with qualified partners.

Request the Investment Memorandum